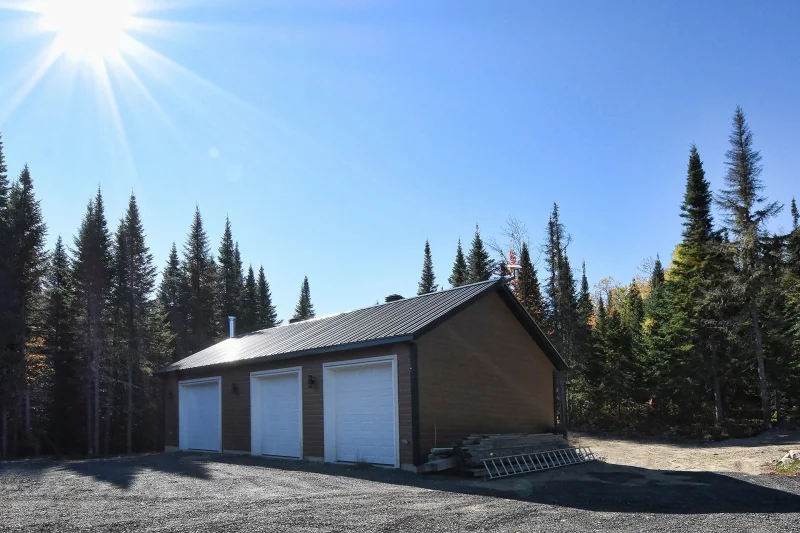
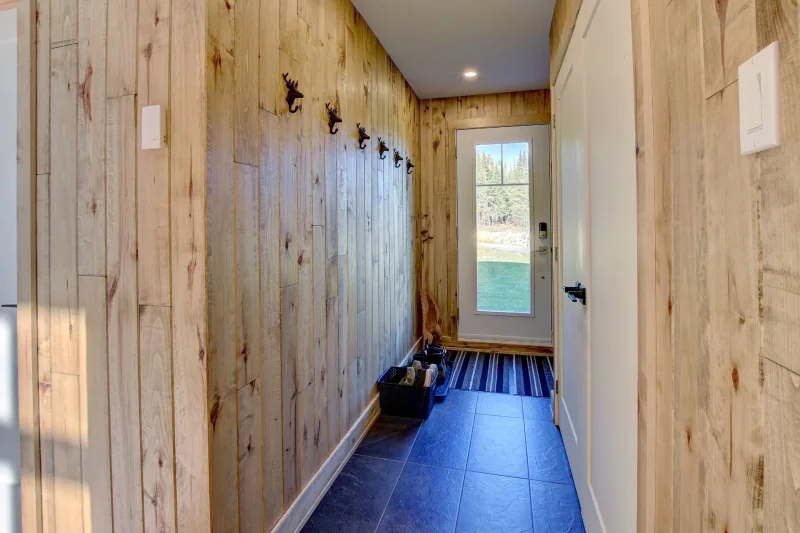
Two or more storey

110 Ch. des Aigles, Saint-Michel-des-Saints J0K 3B0

$569,000 CAD

MLS: 28612236

Listing agents

Johnathan Cloutier Residential and Commercial Real Estate Broker 5142264444 5144611600 johncloutier@royallepage.ca
Luc Chevrette Residential and Commercial Real Estate Broker 4508980809 5144611600 lchevrette@royallepage.ca

Overview

Bedrooms
3
Bathrooms
2 Bathrooms
Powder rooms
0
Rooms
5 Rooms
Year built
2023
Living area
NA
Lot area
59,229 pc
Building type
Detached
Building dimensions
28 x 32 feet
8.53 x 9.75 meters
Lot dimensions
129 x 369 feet
39.32 x 112.47 meters

Addendum

English description not available. Here is the French description:
Bienvenue à Saint-Michel-des-Saints, au magnifique Projet des Aigles! Cette superbe propriété à étages construite en 2023 saura vous charmer par son style moderne, ses espaces lumineux et son environnement paisible en pleine nature. Offrant un concept à aire ouverte, elle propose une vaste cuisine fonctionnelle avec îlot central, idéale pour recevoir famille et amis, ainsi qu'un chaleureux salon agrémenté d'un foyer au gaz.

La propriété comprend 3 chambres à coucher, 2 salles de bain complètes, une impressionnante fenestration laissant entrer une abondante lumière naturelle ainsi qu'un spectaculaire plafond de 22 pieds qui ajoute élégance et grandeur à l'espace de vie. Pour un confort optimal, le rez-de-chaussée est entièrement muni de planchers chauffants et d'une thermopompe murale.

À l'extérieur, profitez d'un grand patio de 28 x 10, d'un spa parfait pour relaxer en toute tranquillité ainsi que d'une toiture en tôle offrant durabilité et tranquillité d'esprit. Tous les meubles et électroménagers sont inclus, faisant de cette propriété une véritable clé en main.

Un endroit unique à découvrir pour les amateurs de confort, de nature et de plein air! À noter qu'une servitude de puisage d'eau sera notariée prochainement.

Building details

Basement
No basement
Cupboard
Melamine
Basement foundation
Concrete slab on the ground
Heating system
Electric baseboard units
Radiant
Windows
PVC
Garage
Double width or more
Siding
Other
Window type
Crank handle

Lot details

Driveway
Not Paved
Landscaping
Land / Yard lined with hedges
Patio
Parking
Outdoor
Garage
Topography
Flat
Zoning
Residential

Features

Water supply
Artesian well
Heating energy
Electricity
Propane
Equipment available
Wall-mounted heat pump
Hearth stove
Gaz fireplace
Distinctive features
Wooded lot: hardwood trees
Sewage system
Purification field
Septic tank

Unit rooms

Unit LevelRoomDimensionsFlooring
PRINCIPAL Ground floorHallway8.3x9.2 PCeramic tiles
PRINCIPAL Ground floorLiving room14x14.3 PFloating floor
PRINCIPAL Ground floorKitchen13.8x14.3 PFloating floor
PRINCIPAL Ground floorBedroom12.3x11.7 PFloating floor
PRINCIPAL Ground floorLaundry room3x3 PFloating floor
PRINCIPAL Ground floorBathroom8.9x4.9 PCeramic tiles
PRINCIPAL 2nd floorBedroom12.4x10.6 PFloating floor
PRINCIPAL 2nd floorBedroom11.8x9 PFloating floor
PRINCIPAL 2nd floorBathroom6.6x7.2 PCeramic tiles

Inclusions

English description not available. Here is the French description:
Tout les meubles, poêle et frigidaire, Laveuse/Sécheuse, Chauffe eau, Thermopompe murale, le Spa est donnée sans garantie légale de qualité.

Exclusions

Description not available.

Legal warranty

Sale with legal warranty

Assessments, taxes and expenses

Municipal assessment 2025

Land
$24,800
Building
$377,200
Total
$402,000

Taxes and expenses

Municipal Taxes 2025
$2,143
School taxes 2025
$227
Total
$2,370

Property photos

110 Ch. des Aigles, Saint-Michel-des-Saints J0K 3B0 · MLS 28612236

Property photo 1
Photo 1
Property photo 2
Photo 2
Property photo 3
Photo 3
Property photo 4
Photo 4
Property photo 5
Photo 5
Property photo 6
Photo 6

Home | Listing | Royal LePage Partenaire

Two or more storey, Saint-Michel-des-Saints

110 Ch. des Aigles, Saint-Michel-des-Saints J0K 3B0

# Centris :28612236

FACA
properties
properties
properties

+50

properties

FOR SALE

$569,000 CAD

Description

Overview

MLS #

28612236

Type

Two or more storey

Rooms

5 Rooms

Room(s)

3 Rooms

Garage

Yes

Size

NA

Land

59,229 pc

Year Built

2023

Building Details and Property Interior

Building Type Detached
Type of Property Two or more storey
Year constructed 2023
Dimensions 28 x 32 feet
8.53 x 9.75 meters
Living area NA
Windows
PVC
Window type
Crank handle
Basement
No basement
Cupboard
Melamine
Basement foundation
Concrete slab on the ground
Heating system
Electric baseboard units
Radiant
Garage
Double width or more
Siding
Other

Lot and Exterior Features

Lot area 59,229 pc
Lot dimensions 129 x 369 feet
39.32 x 112.47 meters
Topography
Flat
Driveway
Not Paved
Parking
Outdoor
Garage
Landscaping
Land / Yard lined with hedges
Patio
Zoning
Residential

Room Details

Level Room Dimensions Flooring
Ground floor Hallway 8.3x9.2 P Ceramic tiles
Ground floor Living room 14x14.3 P Floating floor
Ground floor Kitchen 13.8x14.3 P Floating floor
Ground floor Bedroom 12.3x11.7 P Floating floor
Ground floor Laundry room 3x3 P Floating floor
Ground floor Bathroom 8.9x4.9 P Ceramic tiles
2nd floor Bedroom 12.4x10.6 P Floating floor
2nd floor Bedroom 11.8x9 P Floating floor
2nd floor Bathroom 6.6x7.2 P Ceramic tiles

Characteristics

Water supply
Artesian well
Heating energy
Electricity
Propane
Equipment available
Wall-mounted heat pump
Hearth stove
Gaz fireplace
Distinctive features
Wooded lot: hardwood trees
Sewage system
Purification field
Septic tank

Addendum

English description not available. Here is the French description:
Bienvenue à Saint-Michel-des-Saints, au magnifique Projet des Aigles! Cette superbe propriété à étages construite en 2023 saura vous charmer par son style moderne, ses espaces lumineux et son environnement paisible en pleine nature. Offrant un concept à aire ouverte, elle propose une vaste cuisine fonctionnelle avec îlot central, idéale pour recevoir famille et amis, ainsi qu'un chaleureux salon agrémenté d'un foyer au gaz.

La propriété comprend 3 chambres à coucher, 2 salles de bain complètes, une impressionnante fenestration laissant entrer une abondante lumière naturelle ainsi qu'un spectaculaire plafond de 22 pieds qui ajoute élégance et grandeur à l'espace de vie. Pour un confort optimal, le rez-de-chaussée est entièrement muni de planchers chauffants et d'une thermopompe murale.

À l'extérieur, profitez d'un grand patio de 28 x 10, d'un spa parfait pour relaxer en toute tranquillité ainsi que d'une toiture en tôle offrant durabilité et tranquillité d'esprit. Tous les meubles et électroménagers sont inclus, faisant de cette propriété une véritable clé en main.

Un endroit unique à découvrir pour les amateurs de confort, de nature et de plein air! À noter qu'une servitude de puisage d'eau sera notariée prochainement.

Sale with legal warranty

Inclusions

English description not available. Here is the French description:
Tout les meubles, poêle et frigidaire, Laveuse/Sécheuse, Chauffe eau, Thermopompe murale, le Spa est donnée sans garantie légale de qualité.

Exclusions

Description not available.

Municipal assessment

  • Building assessment 2025

    $377,200

  • Lot assessment 2025

    $24,800

  • Total

    $402,000

Annual taxes and Expenses

  • Taxes municipales 2025

    $2,143

  • Taxes scolaires 2025

    $227

Location

110 Ch. des Aigles, Saint-Michel-des-Saints J0K 3B0

map

FOR SALE

$569,000 CAD

Get in touch for more about this property

Contact me

Listing agents

profil_media

Johnathan Cloutier

Residential and Commercial Real Estate Broker


profil_media

Luc Chevrette

Residential and Commercial Real Estate Broker

$
$
(20%)
$
0 $
Visit site

Two or more storey for sale, Saint-Michel-des-Saints

LOCATION

110 Ch. des Aigles, Saint-Michel-des-Saints J0K 3B0

Questions about this property?