Bungalow
1361 Rue M.-Forget, Terrebonne (Terrebonne) J6W 3M5
$585,000 CAD
MLS: 18449440
Listing agents
Roxane Laforce
Residential Real Estate Broker
5149836419 5144611600 rlaforce@royallepage.ca
Jonathan Barbeau
Residential Real Estate Broker
5146034805 5144611600 jbarbeau@royallepage.ca
Overview
- Bedrooms
- 4
- Bathrooms
- 2 Bathrooms
- Powder rooms
- 0
- Rooms
- 9 Rooms
- Year built
- 1973
- Living area
- NA
- Lot area
- 5,400 sq ft (501.70 m²)
- Building type
- Detached
- Renovations
- Kitchen (2016)
Windows (2017)
Basement (2024) - Building dimensions
- 12.26 x 7.34 meters
40 x 24 feet - Lot dimensions
- 16.46 x 30.48 meters
54 x 100 feet
Addendum
English description not available.
Building details
- Basement
- 6 feet and over
Finished basement - Cupboard
- Polyester
- Heating system
- Air circulation
Electric baseboard units - Windows
- PVC
- Foundation
- Poured concrete
- Garage
- Detached
Single width - Siding
- Brick
- Window type
- Sliding
Crank handle - Roofing
- Asphalt shingles
Lot details
- Driveway
- Asphalt
- Landscaping
- Fenced
Patio - Parking
- Outdoor
Garage - Topography
- Flat
- Zoning
- Residential
Features
- Water supply
- Municipality
- Heating energy
- Electricity
Propane - Equipment available
- Private yard
Central heat pump - Hearth stove
- Other
- Proximity
- Highway
Cegep
Daycare centre
Golf
Park - green area
Bicycle path
Elementary school
High school
Public transport
University - Restrictions/Permissions
- Pets allowed
- Sewage system
- Municipal sewer
Unit rooms
| Unit | Level | Room | Dimensions | Flooring |
|---|---|---|---|---|
| PRINCIPAL | Ground floor | Living room | 15.2x3.8 P | Wood |
| PRINCIPAL | Ground floor | Dining room | 10.5x8.10 P | Ceramic tiles |
| PRINCIPAL | Ground floor | Kitchen | 10.2x8.10 P | Ceramic tiles |
| PRINCIPAL | Ground floor | Hallway | 5.11x3.8 P | Ceramic tiles |
| PRINCIPAL | Ground floor | Bathroom | 6.4x8.10 P | Ceramic tiles |
| PRINCIPAL | Ground floor | Primary bedroom | 9.11x12.10 P | Wood |
| PRINCIPAL | Ground floor | Bedroom | 9.11x7.9 P | Wood |
| PRINCIPAL | Ground floor | Bedroom | 9.11x9.7 P | Wood |
| PRINCIPAL | Basement | Bedroom | 10.10x11.4 P | Linoleum |
| PRINCIPAL | Basement | Family room | 13x19.3 P | Linoleum |
| PRINCIPAL | Basement | Living room | 21.8x15.6 P | Linoleum |
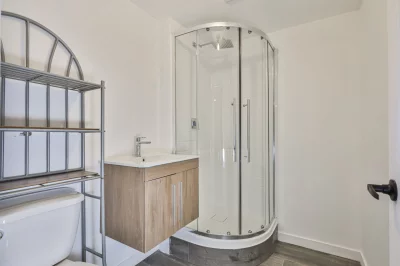
| PRINCIPAL | Basement | Bathroom | 6.11x5.4 P | Linoleum |
| PRINCIPAL | Basement | Other | 6.11x7.10 P | Concrete |
Inclusions
English description not available. Here is the French description:
Hôte de cuisinière, plafonniers, lustres, 2 foyers au propanes, thermopompe centrale, réservoir à eau chaude.
Exclusions
Description not available.
Legal warranty
Sale with exclusion(s) of legal warranty – See listing broker(s)
Assessments, taxes and expenses
Municipal assessment 2024
- Land
- $197,200
- Building
- $281,200
- Total
- $478,400
Taxes and expenses
- Municipal Taxes 2026
- $3,360
- School taxes 2026
- $310
- Total
- $3,670
Property photos
1361 Rue M.-Forget, Terrebonne (Terrebonne) J6W 3M5 · MLS 18449440